Every homeowner on the Eastside has heard the story: a kitchen or bathroom remodel that ran months late and cost far more than the number they signed. People call it bad luck. In my experience, it's almost never luck. It's preparation, or the lack of it.
The real cause: decisions not made before the job starts
The number one reason a project goes over budget is that it wasn't prepared well enough. The tile isn't selected. Part of the scope was never written down. A decision gets pushed to "we'll figure it out on site."
Here's what that actually costs you. Say just one tile hasn't been chosen when we reach that stage. Between making the selection, checking availability and waiting for delivery, that can hold the project up for as long as two weeks. And my tile setter and subcontractors won't sit and wait. They move on to their next project. Your job loses its priority, and you're back in line until they finish somewhere else.
Your start date depends on materials, not the crew
Most people think a project starts when the crew is free. It doesn't. It starts when the materials are ready. That's why I select every material, confirm every delivery date, and line it all up with the schedule before we touch anything.
"We can start Monday"
Any contractor can start Monday. So can I. But if the materials aren't there, you'll be living with a demolished kitchen and an empty job site for a month. A fast start isn't a fast finish.
Find out what's behind the walls before you sign
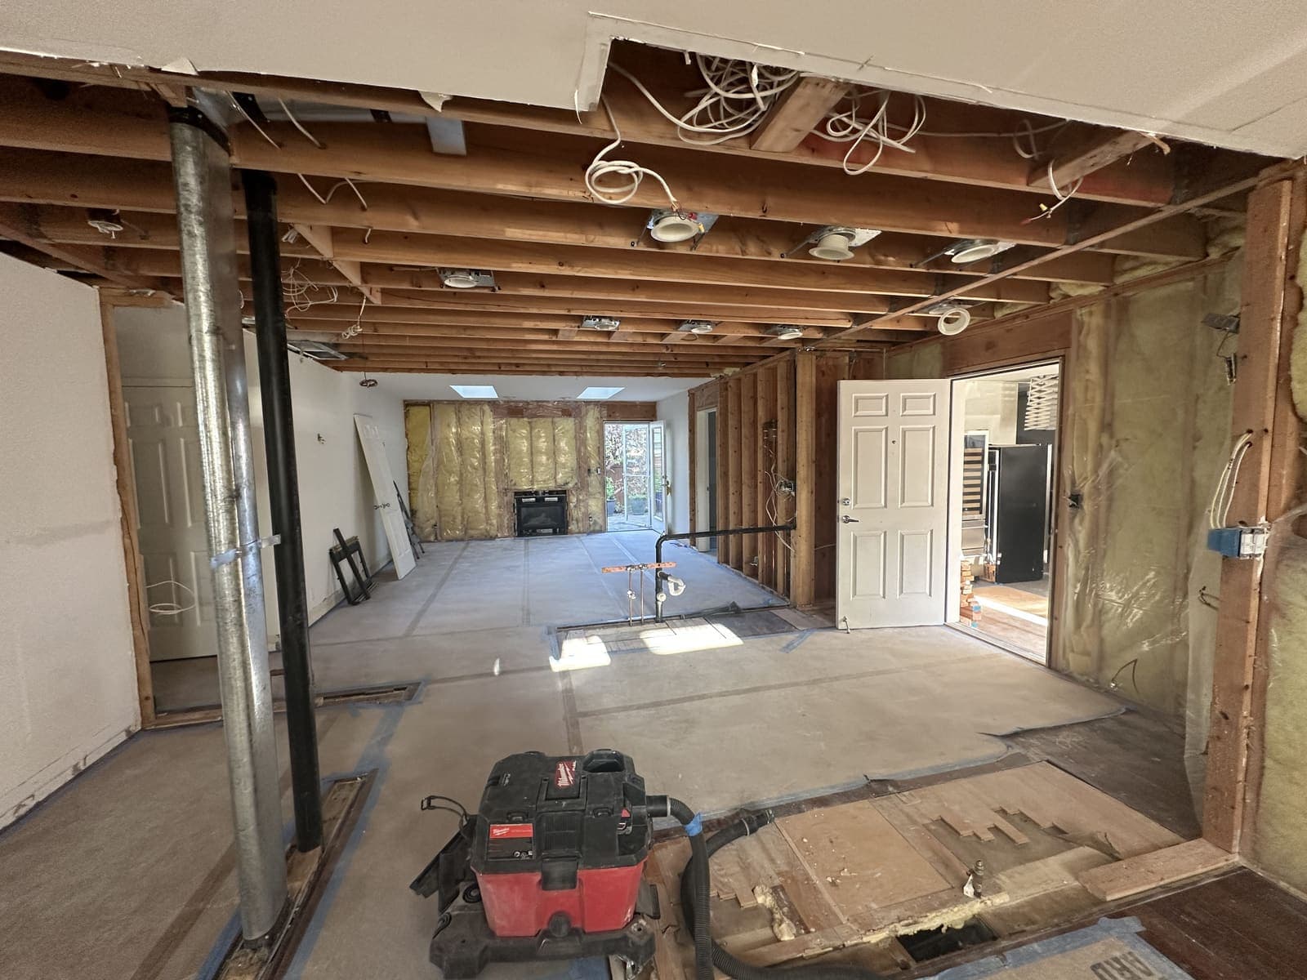
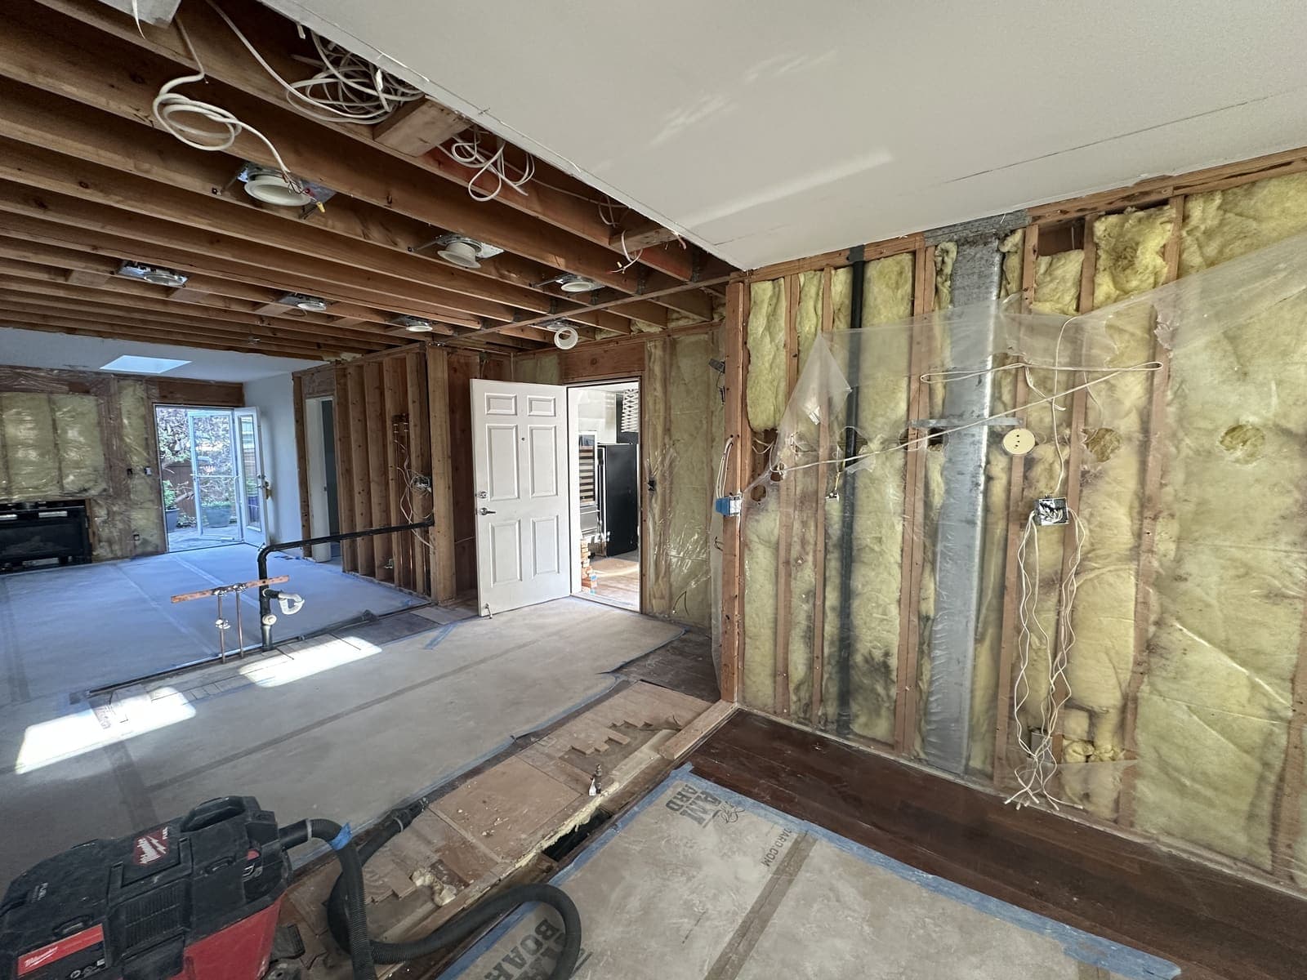
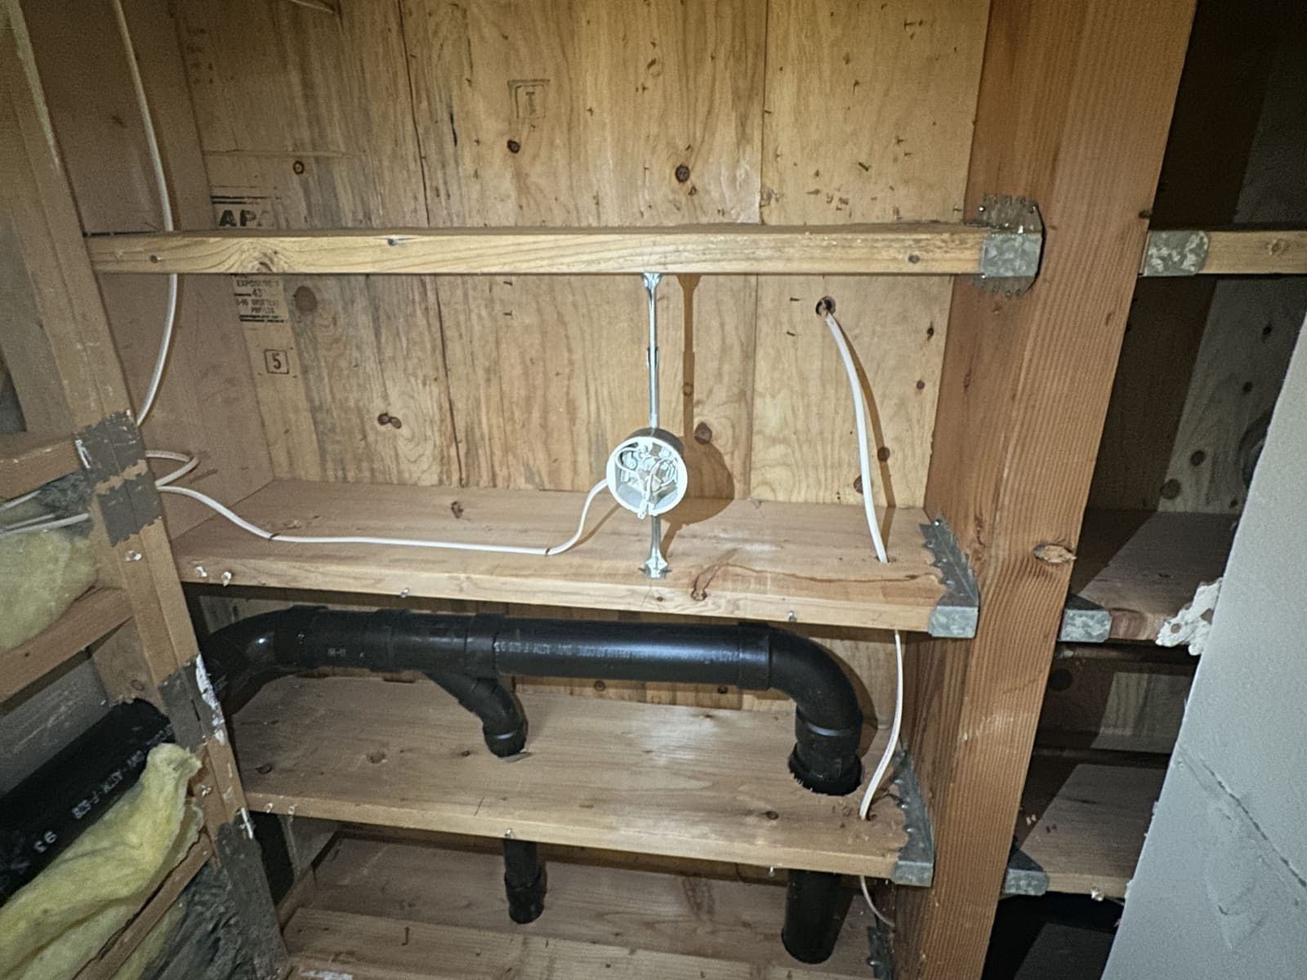
No plan can see through drywall, but you can get close. Before a project, I go into the crawl space and the attic. When an engineer is involved, we open up sections of wall to see what's really there. Surprises found before the contract are a line item. Surprises found during demolition are a change order.
How to tell if a contractor really prepares
There's no single magic question. Look at the scope of work. If it says "install kitchen cabinets and countertops, refinish the floors," that's not an estimate. It's a ballpark guess. A real scope is full of small details: which products, which quantities, what happens where. The vaguer the scope, the more of your budget is still unknown.
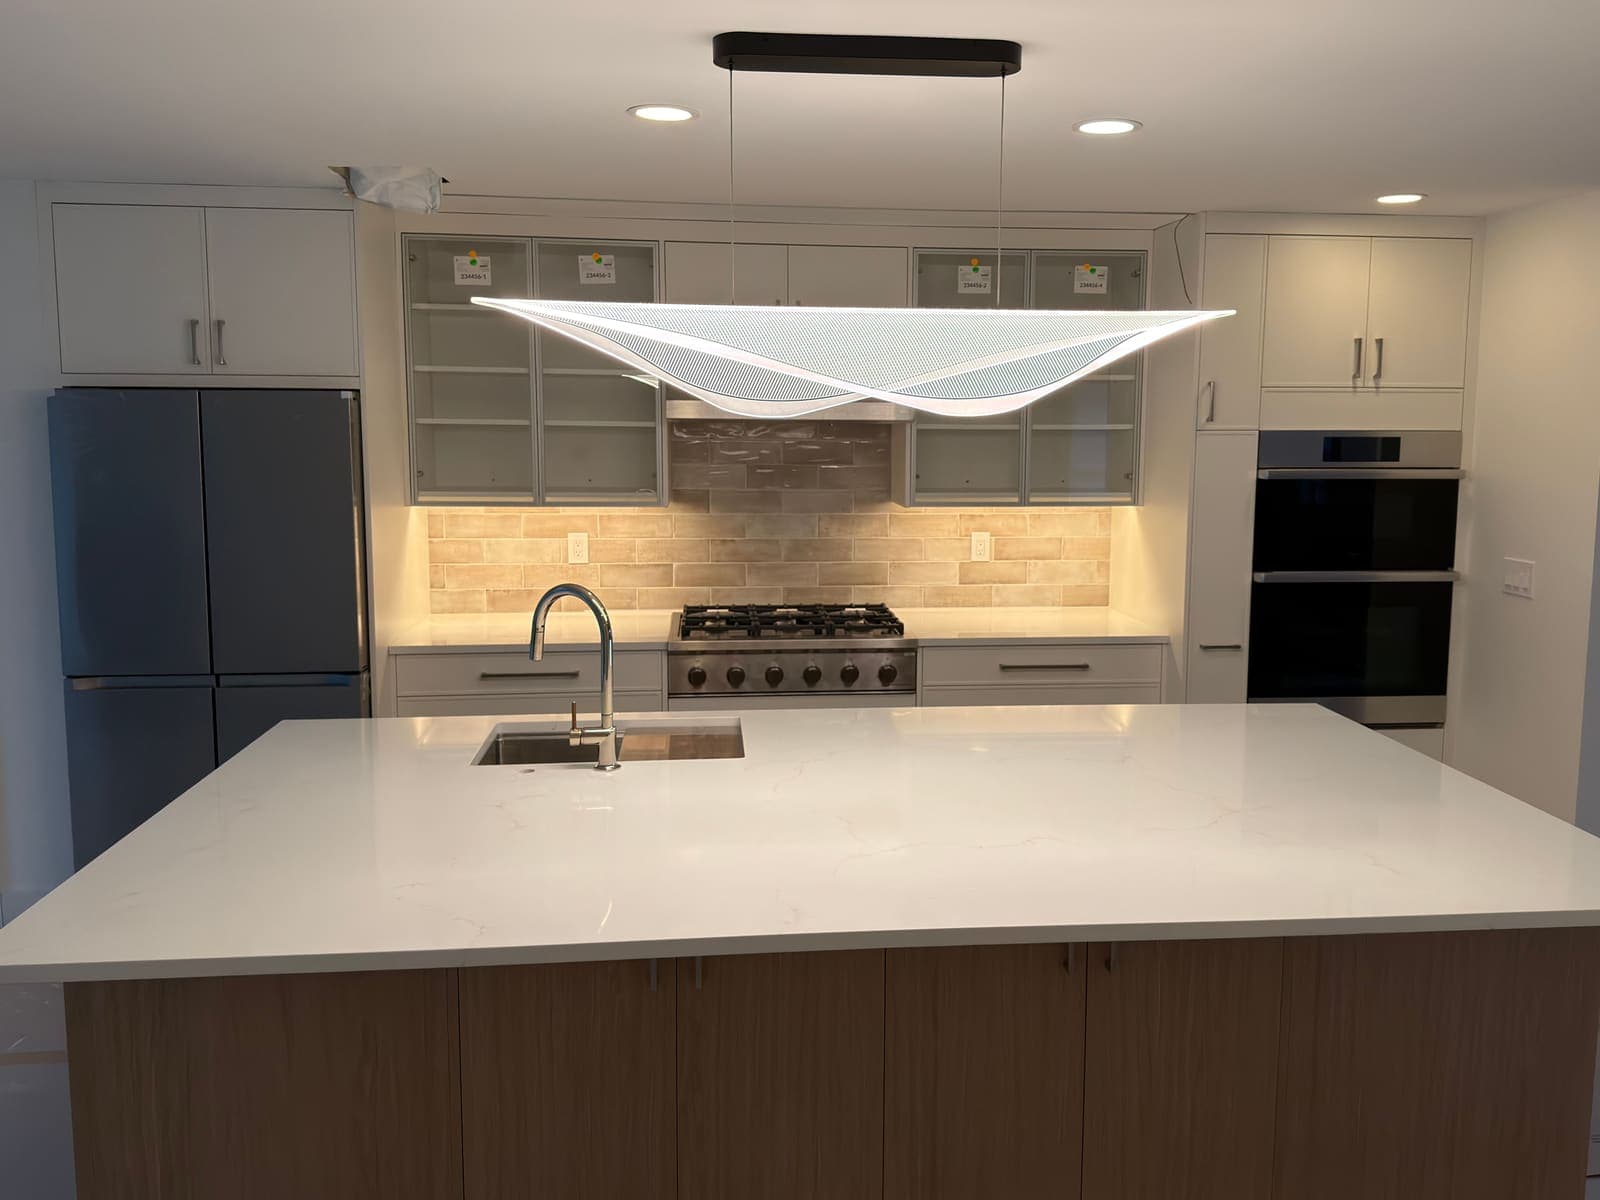
Preparation isn't the slow way to remodel. It's the only way to finish on time and on budget.
— Alex Zrazhevskiy, East Ridge Construction, Redmond, WA
Keep reading: How to Budget for a Full Home Renovation and 5 Kitchen Remodel Mistakes to Avoid.
Ready to Discuss Your Project?
Get a free consultation and estimate from our team. We serve the Greater Seattle area including Redmond, Bellevue, Kirkland, and Sammamish.