Snoqualmie Valley, Washington · Eastside
Full Home Renovation in Snoqualmie Valley
Design-build remodels for the Eastside. One team, one accountability.
Why Snoqualmie Valley homes deserve a premium remodel
Valley properties run from rural acreage to newer subdivision lots, so an addition or ADU starts with the parcel: septic, wells and critical areas on one, setbacks and lot coverage on the other.
Snoqualmie Valley's housing stock is largely a mix of rural farmhouses, older ranch homes and newer subdivisions. We design and build under one roof — functional design in-house, a designer for material selections (ours or yours), and our crew on the build. One team, one accountability, photo-ready handoff.
Neighborhoods we serve in Snoqualmie Valley
ZIP codes covered: 98019 · 98014 · 98024 · 98065 · 98045
Recent work
Full Home Renovation projects we've built
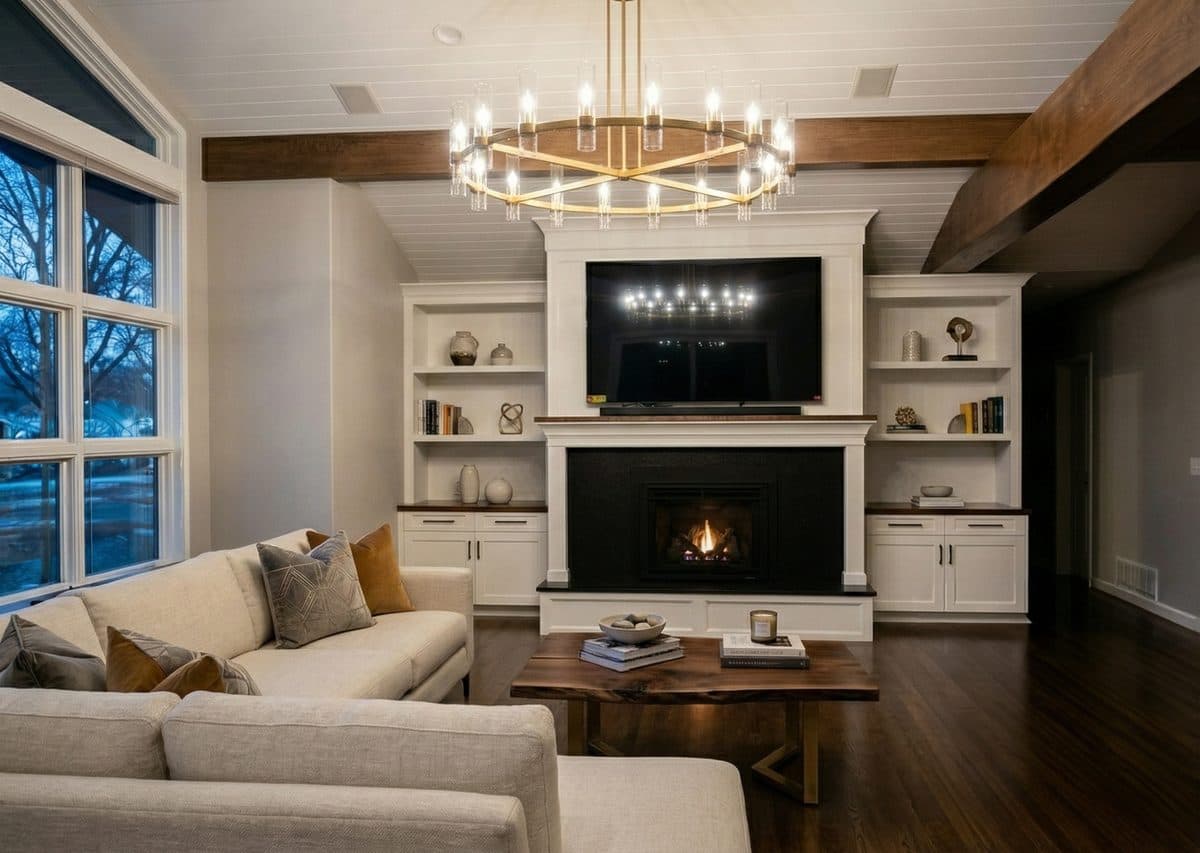
Real Eastside projects — designed and built by our own team, not stock photography.
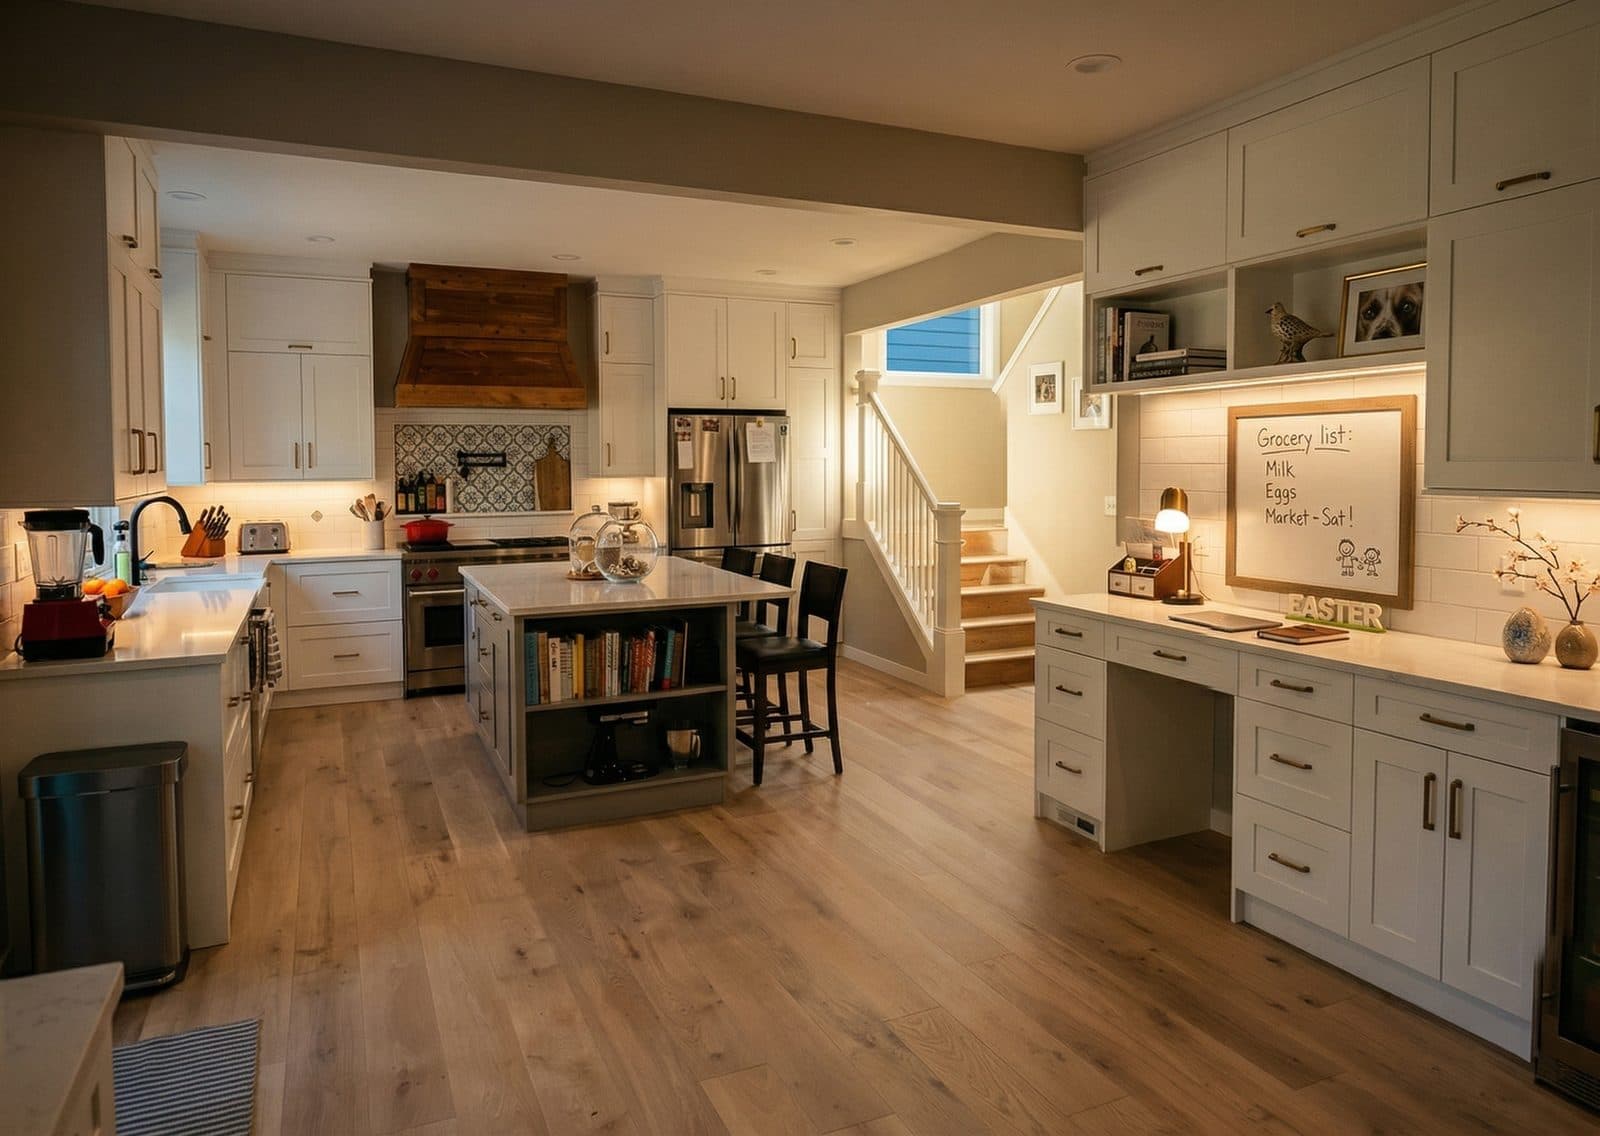
Open Concept Kitchen & Living
Redmond, WA
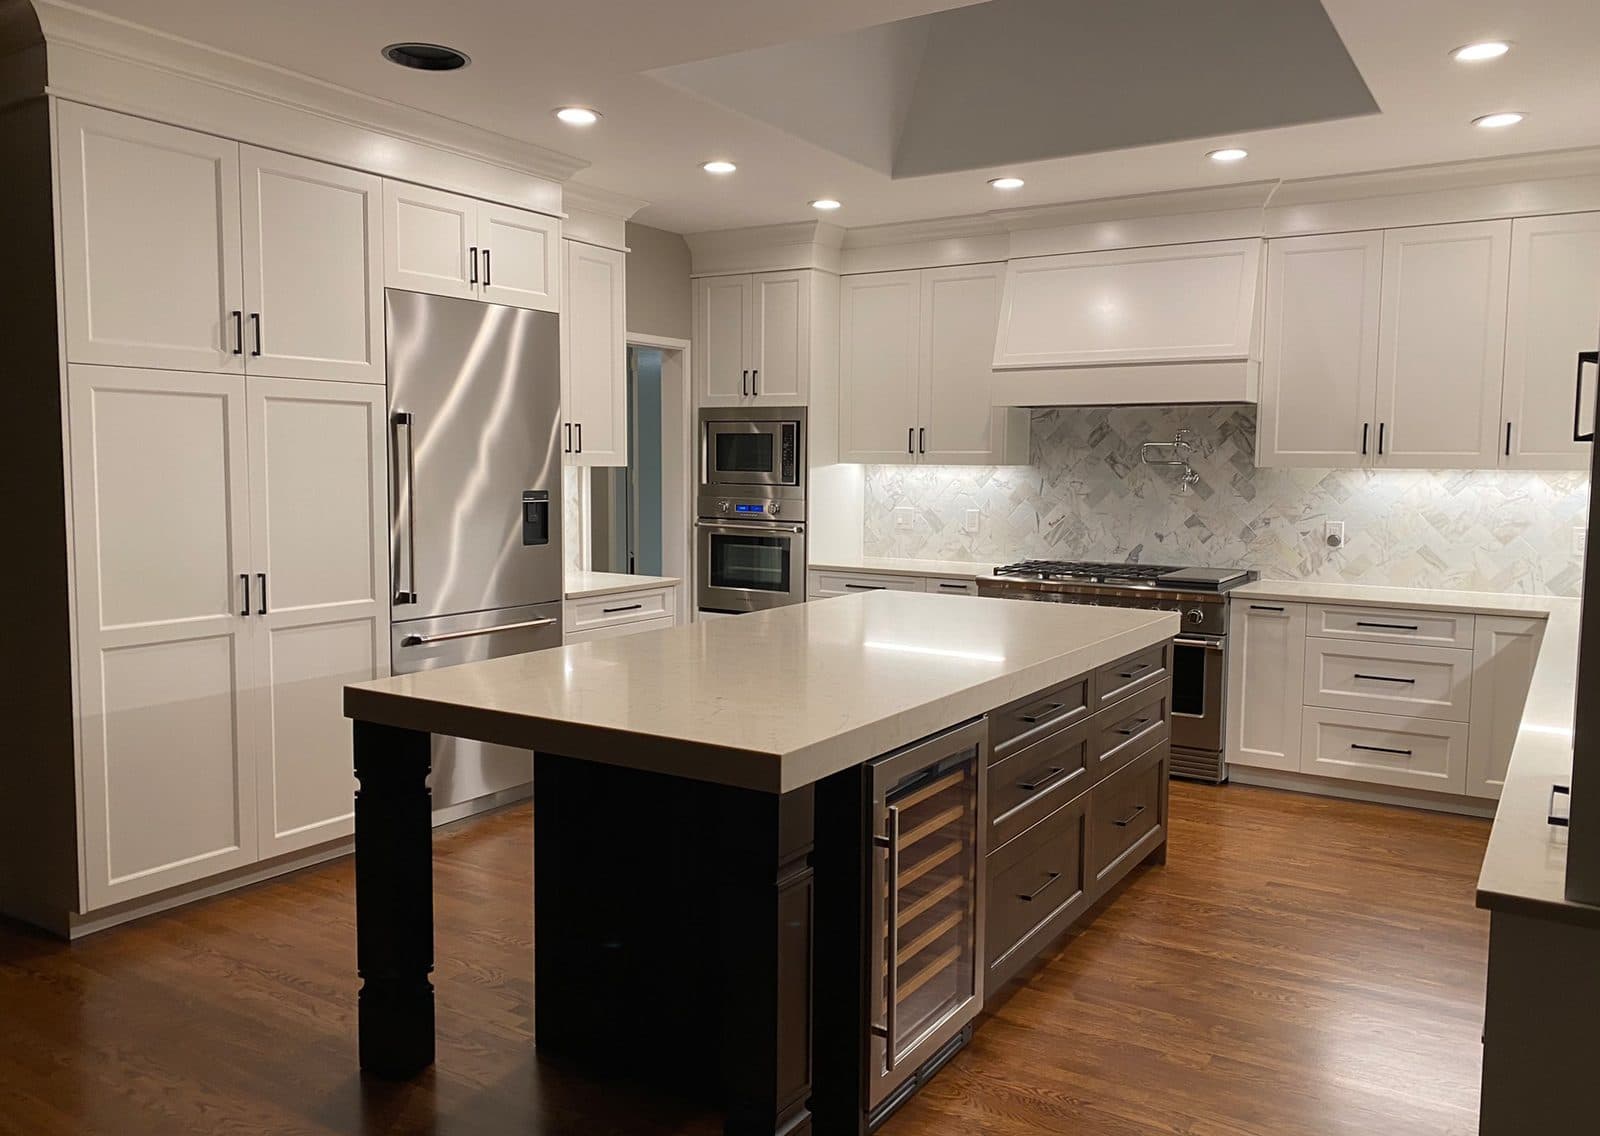
White Kitchen with Dark Island
Redmond, WA
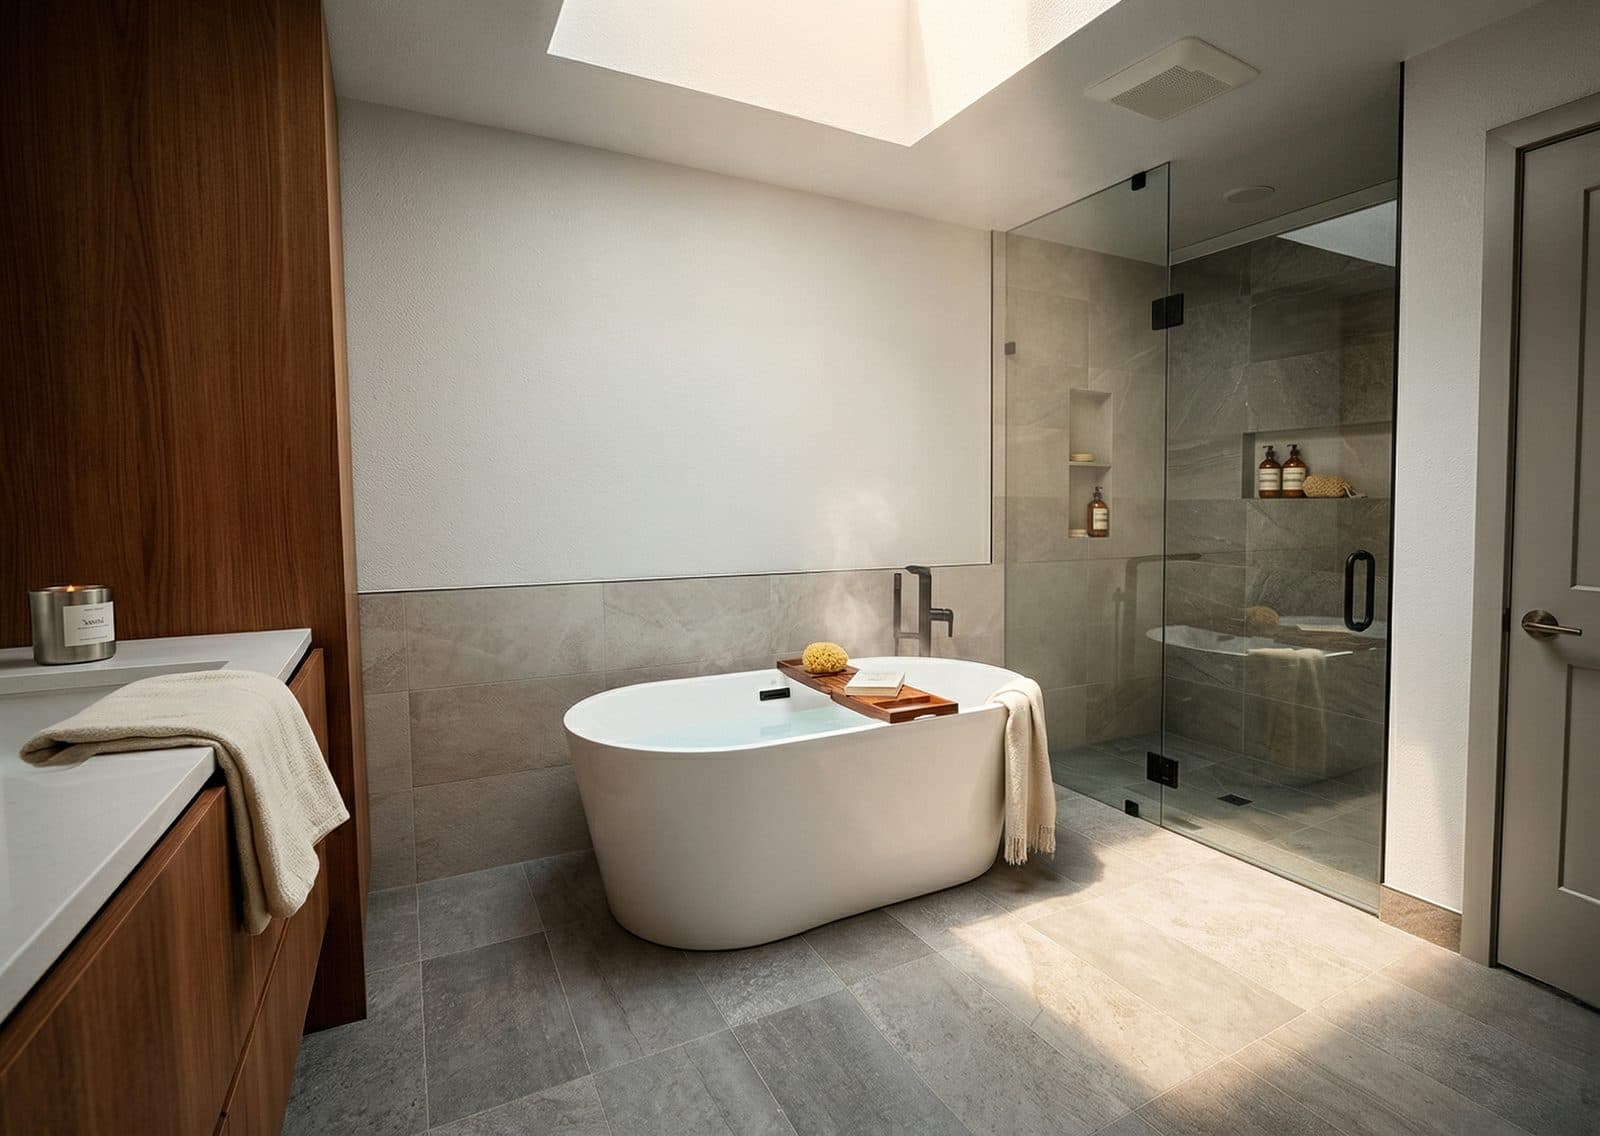
Spa-Inspired Freestanding Tub Bath
Bellevue, WA
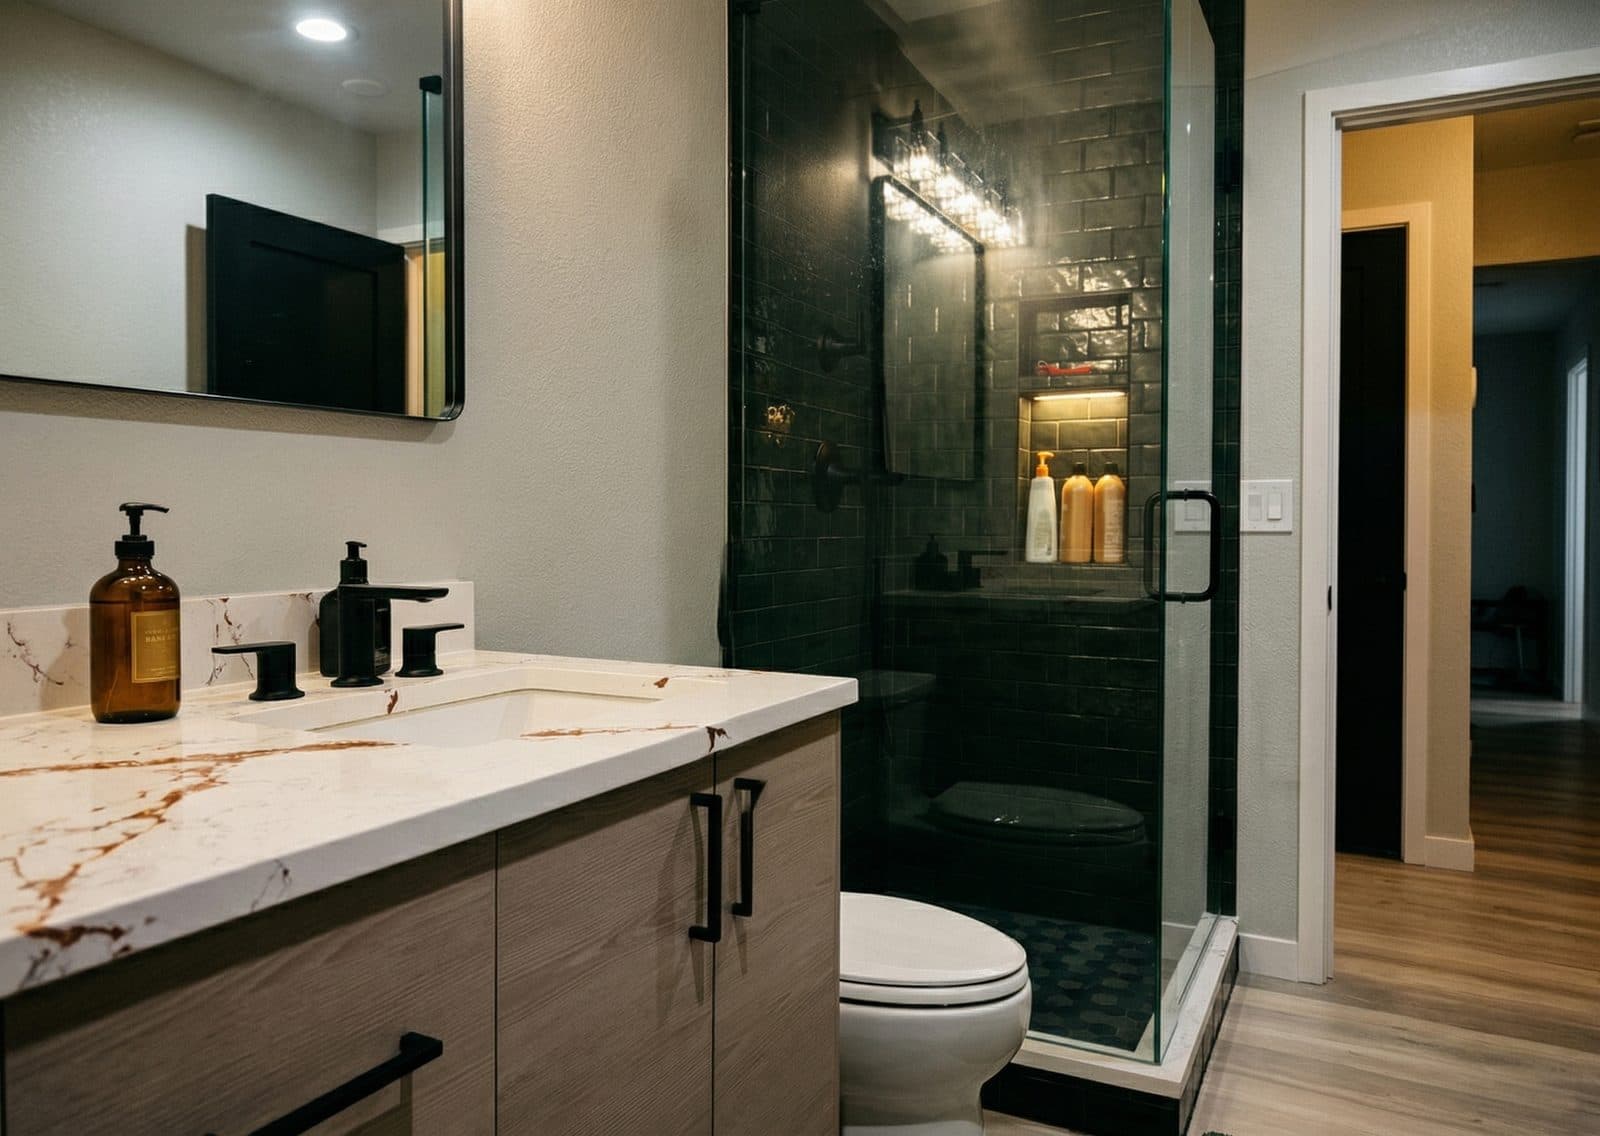
Dark Tile Walk-In Shower
Kirkland, WA
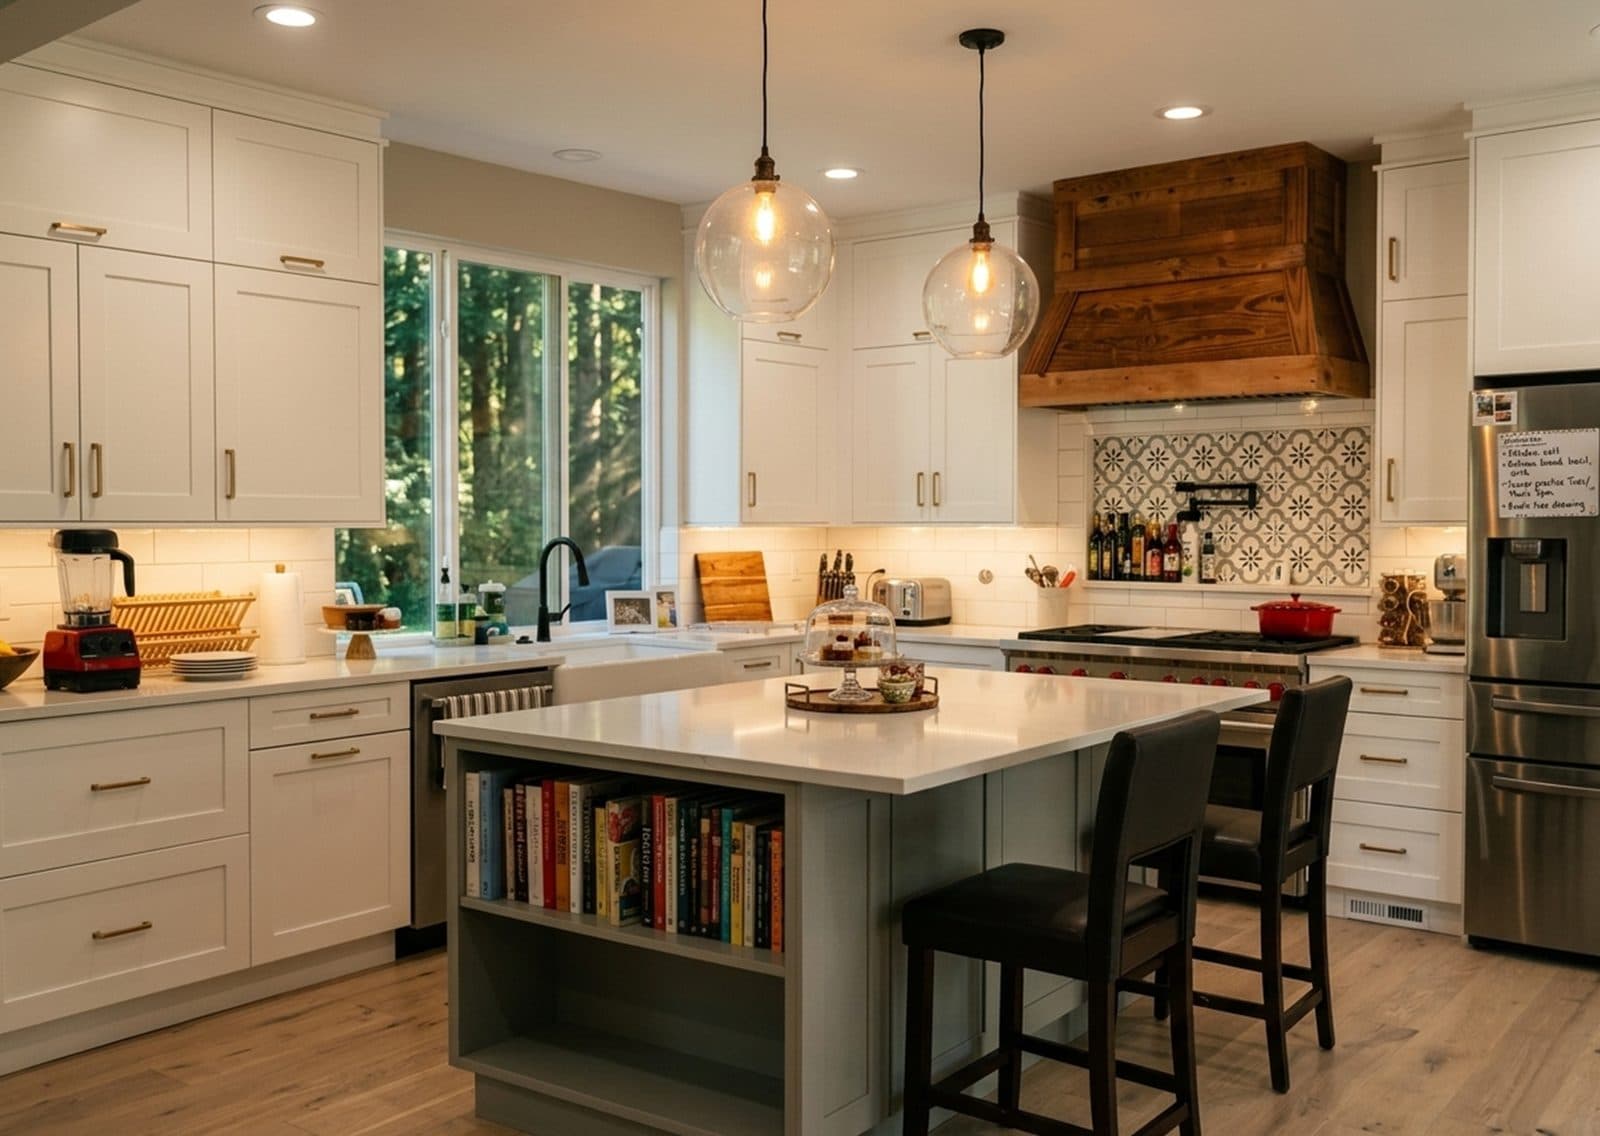
Farmhouse Kitchen with Wood Hood
Woodinville, WA
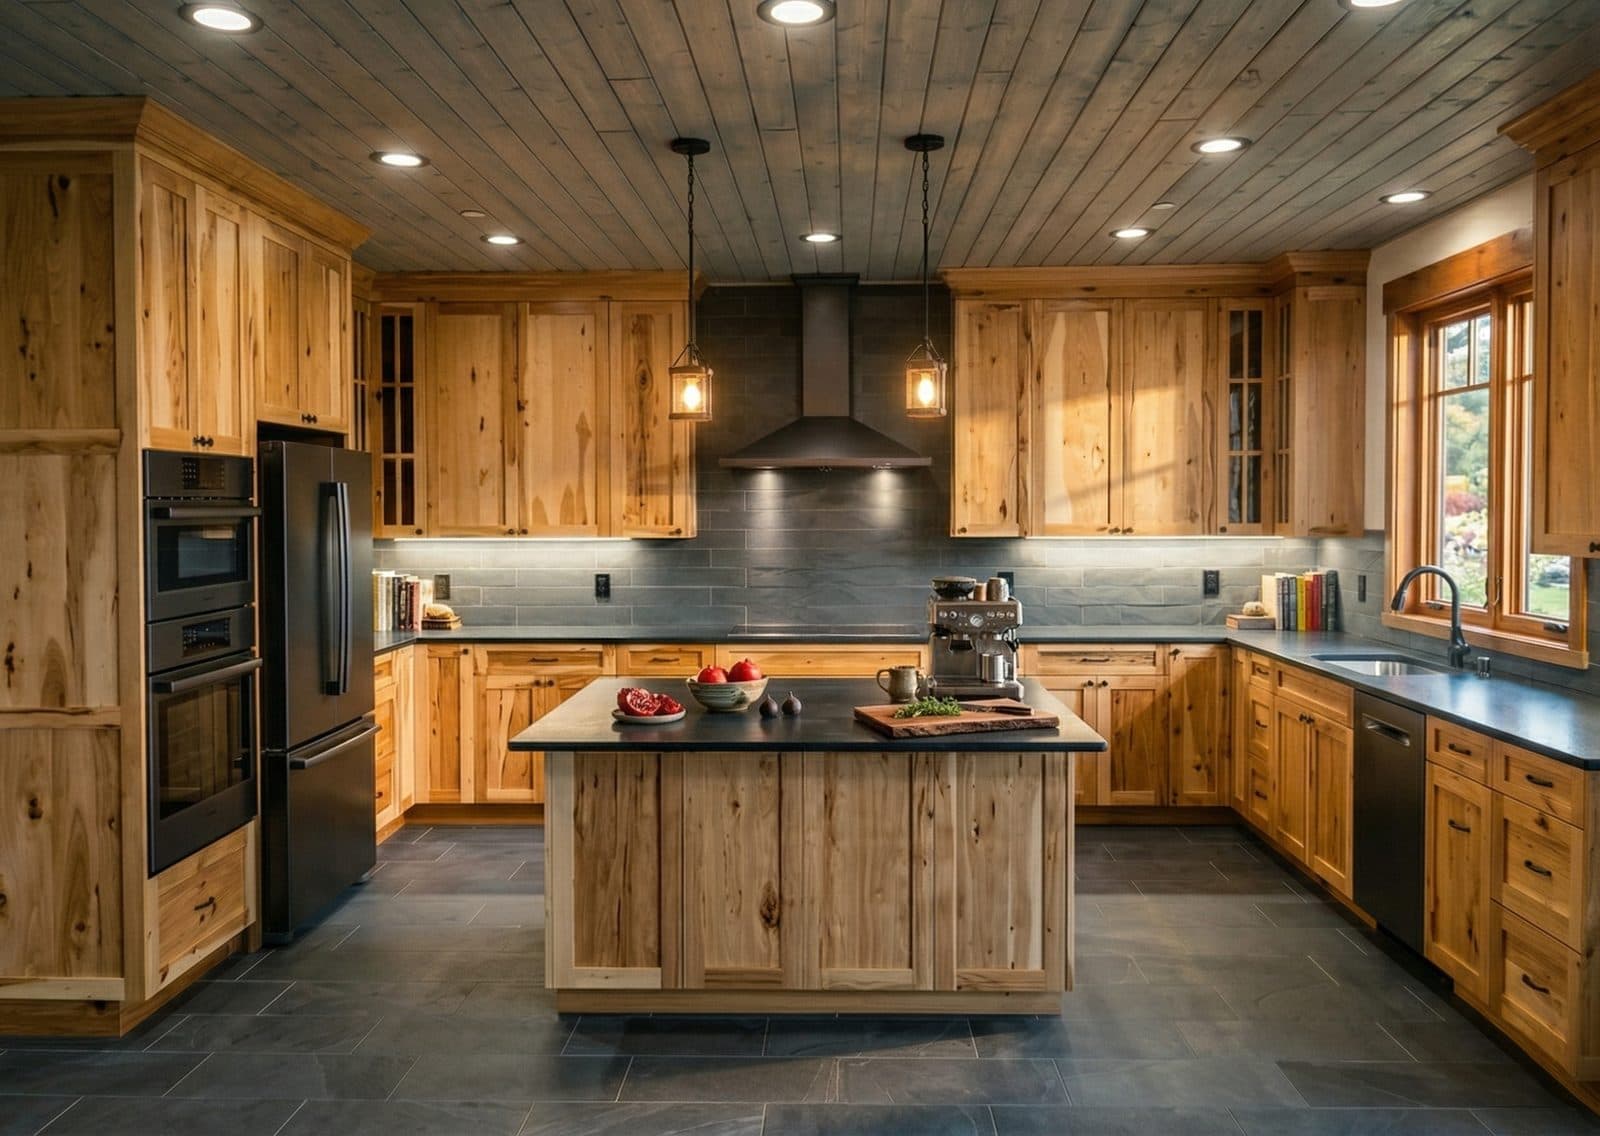
Rustic Hickory Kitchen
Sammamish, WA
A straight answer
What a Snoqualmie Valley full home renovation costs
$450k–$1M+ / typical 2026 range
$450k–$650k — Whole-home refresh — kitchen, baths, floors, trim, paint, systems.
$650k–$1M — Down-to-studs renovation — structural, layout, and full mechanical updates.
$1M+ — Estate-scale — waterfront and lakeview spec across Medina, Mercer Island, Clyde Hill.
"The final estimate and what I paid matched very closely… there were no surprises, so I have nothing bad to say."
★★★★★ Verified Google review
Ranges include preconstruction (design + engineering), permits, overhead, and finishes — not finish-only teaser numbers. Get a real number for your project →
What's included
Whole-home remodels are where the seam between designer and builder costs the most — change orders compound across rooms, schedules collide, finishes don't match the structure. ERC structures this differently. We start with a preconstruction agreement: design, engineering, and architectural work needed to draw a buildable plan with a real budget. When you approve it, the main construction contract takes it through framing, mechanical, finishes, and the punch list. Same team across both phases. Project managers run the schedule. Lead carpenters run the trim. The result is a renovation where the build matches the renders — not a series of compromises negotiated mid-project.
- ·Comprehensive design and planning
- ·Structural modifications and load-bearing walls
- ·Floor plan reconfiguration
- ·Complete electrical and plumbing updates
- ·Interior and exterior finishing
- ·Energy efficiency upgrades
- ·Smart home integration
- ·Permit management and inspections
Testimonials
What Our Clients Say
Real stories from homeowners across the Greater Seattle area.
Design-build Eastside GC
80+ projects. 4.9★ average rating. One team, design through build. WA #EASTRRC786LS.
Start here
Start your Snoqualmie Valley full home renovation
Book a free walkthrough. We see the project in your home, then at a second free meeting show you your layout in 3D with one honest total, before you sign anything.
Prefer to talk? (425) 588-0089